Laxmipriya Realestate presents

LP Homes

A home that grows with you.

Welcome to LP Homes — a thoughtfully planned residential address created around the rhythms of modern family life, at Belagachhia, Trisulia, Cuttack.
Homes
2 & 3 BHK
Super built-up
1,359–2,012 sq ft
RERA
Pending
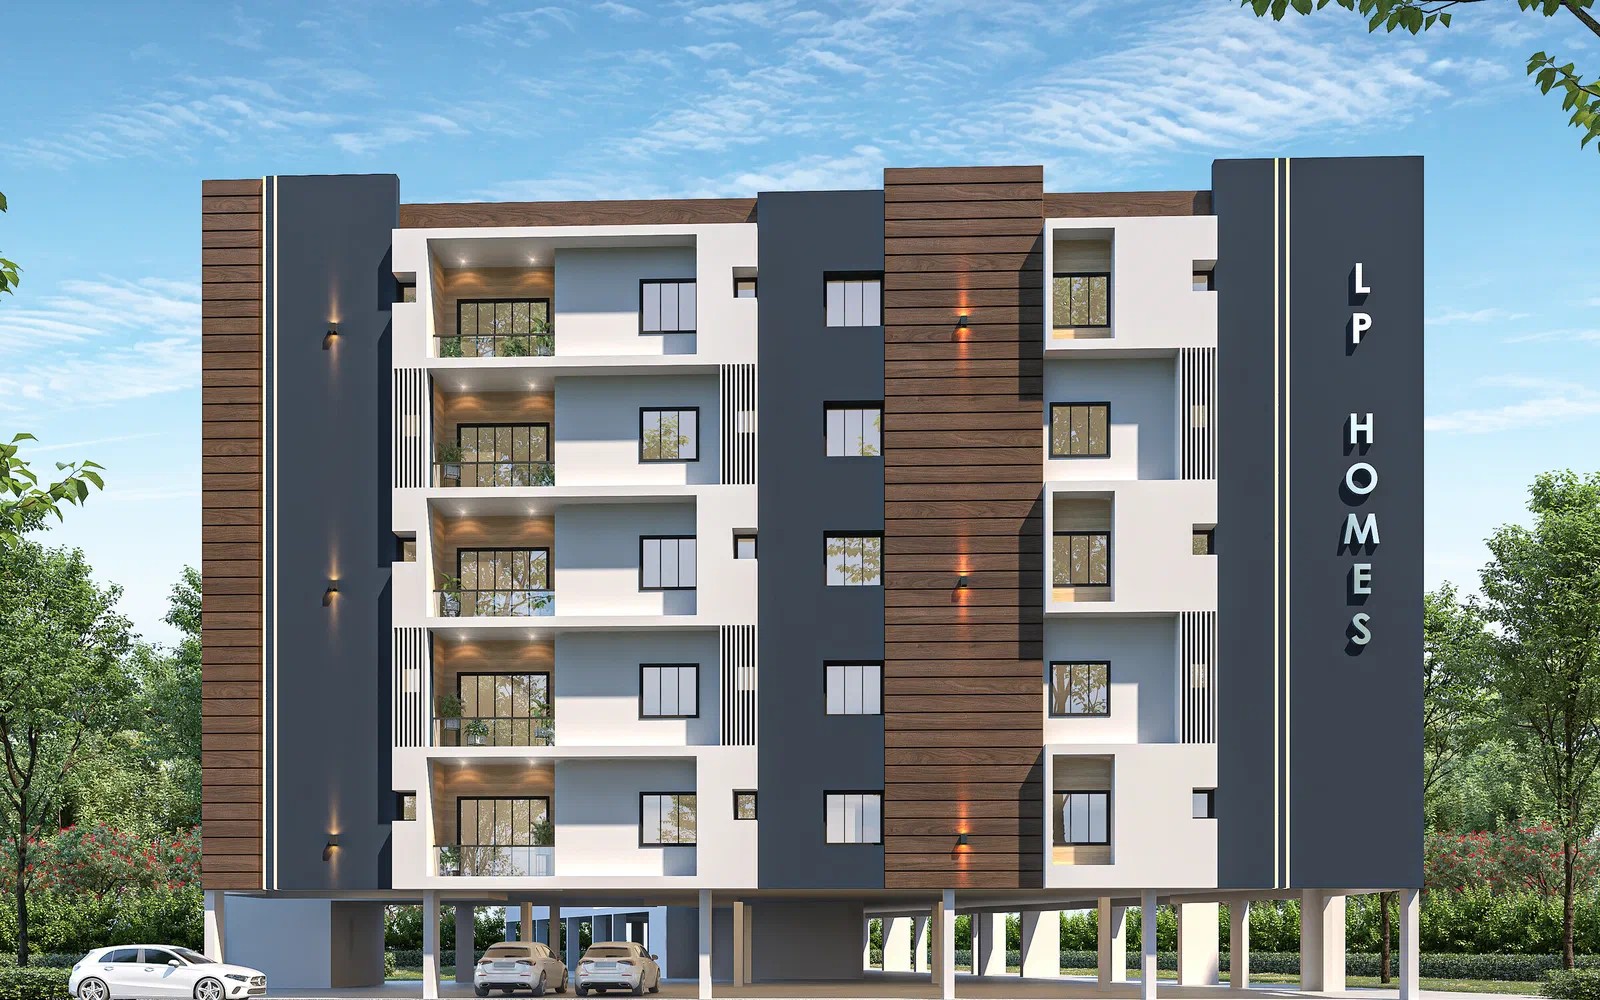
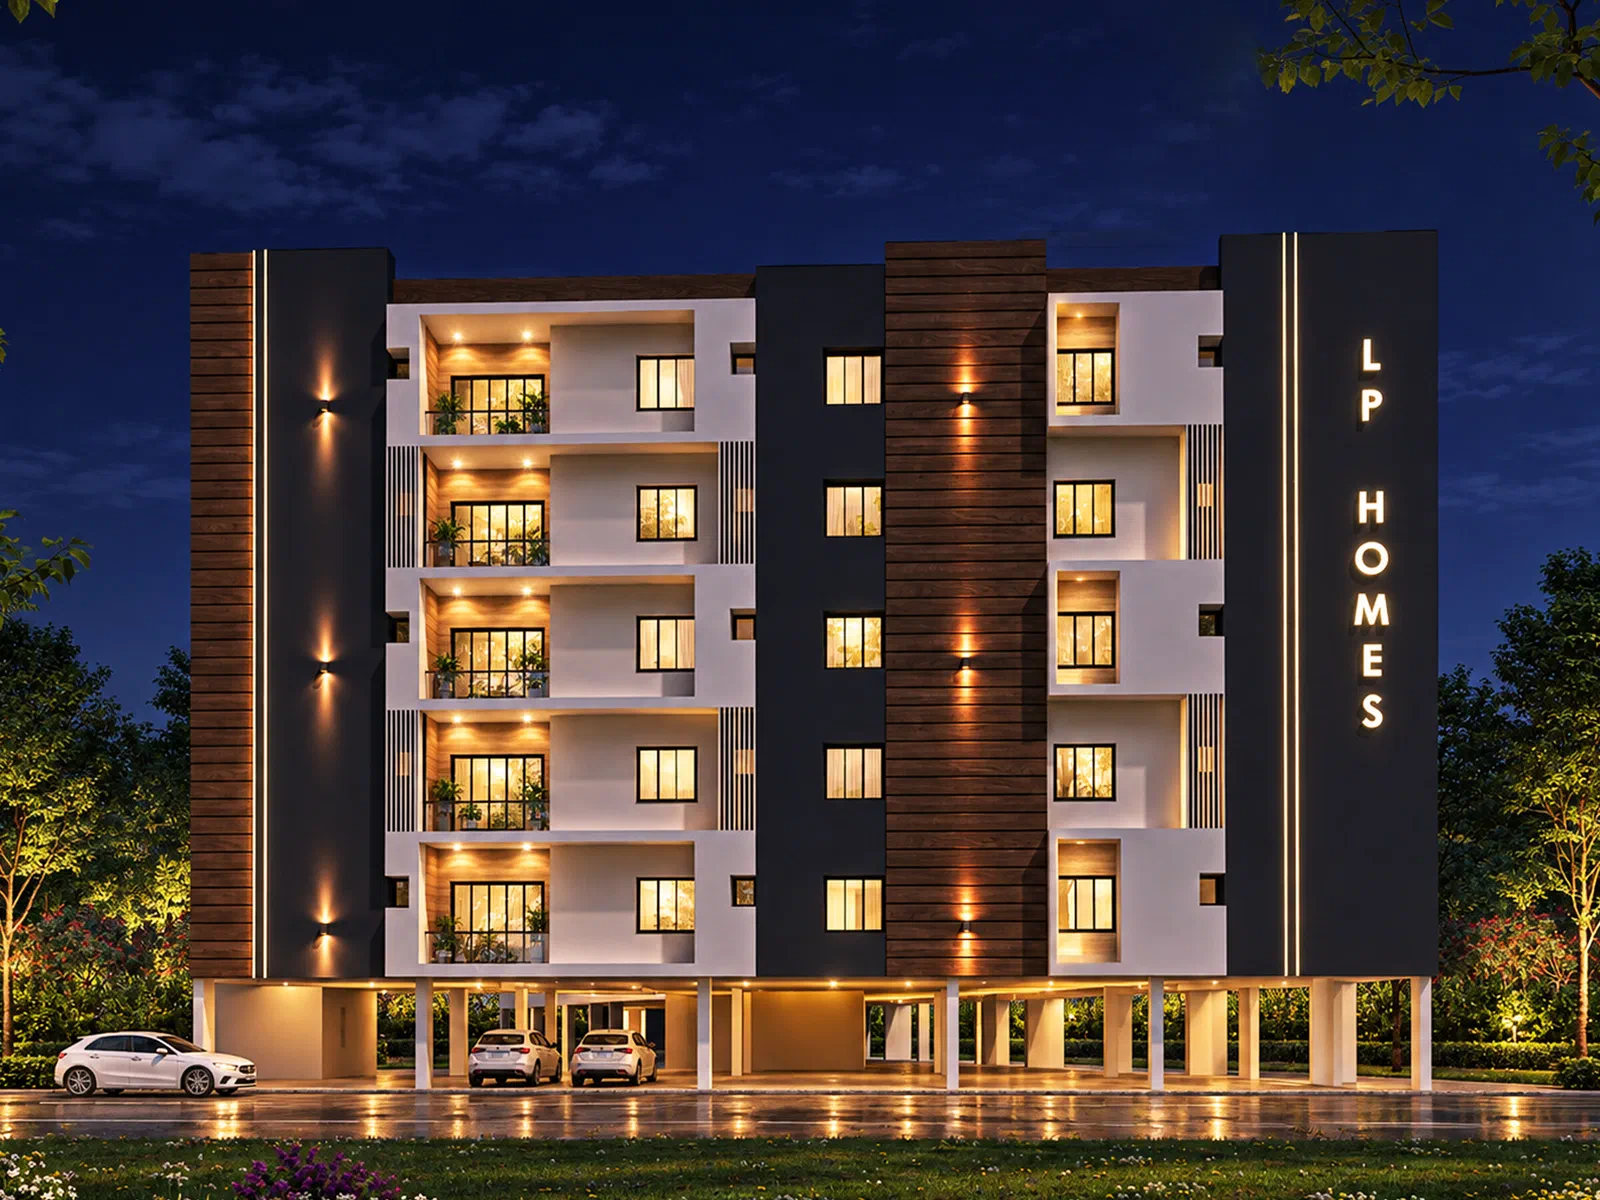
LP Homes lit up in the evening
Artistic Impression

Project highlights

Four essentials. One enduring address.

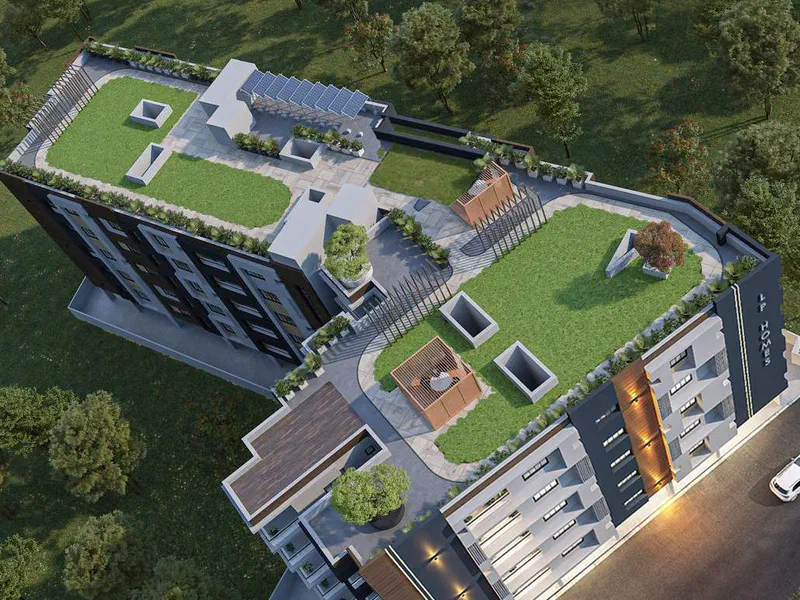
Aerial view of LP Homes with its terrace garden
Artistic Impression

Modern Architecture

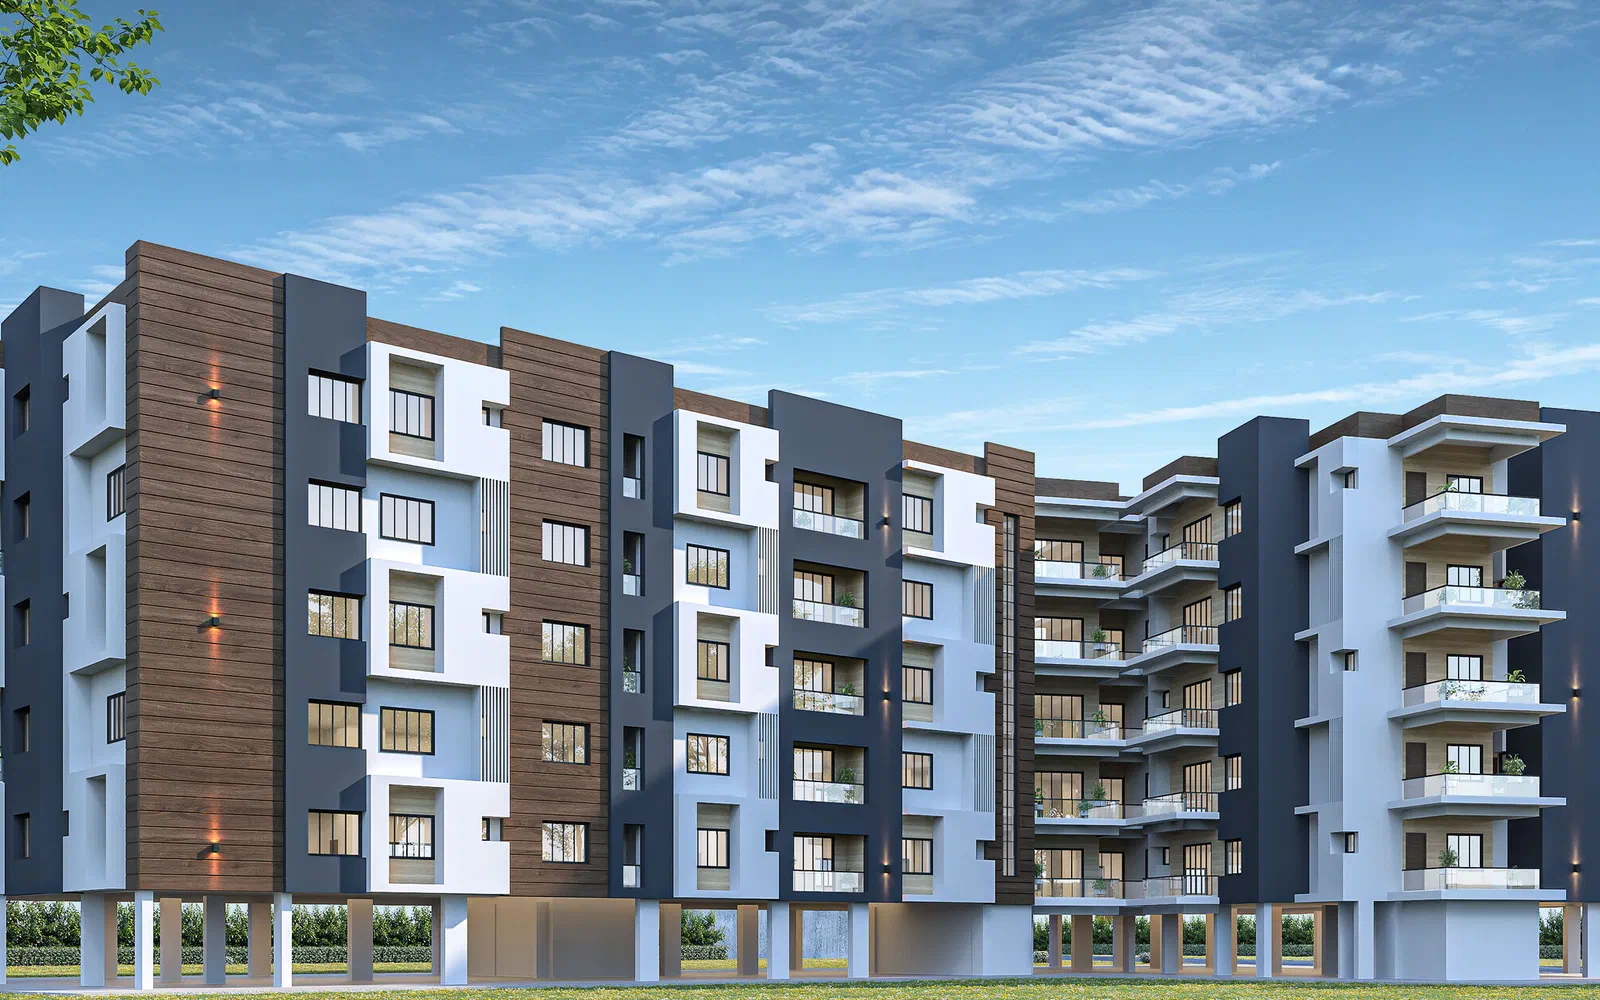
A contemporary elevation with a distinctive and refined residential identity.

Green & Serene Surroundings

A peaceful neighbourhood environment created for balanced everyday living.

Quality-Focused Construction

A considered approach to planning, construction and long-term durability.

Prime Location

A growing residential destination offering connectivity to Cuttack and Bhubaneswar.

Gallery
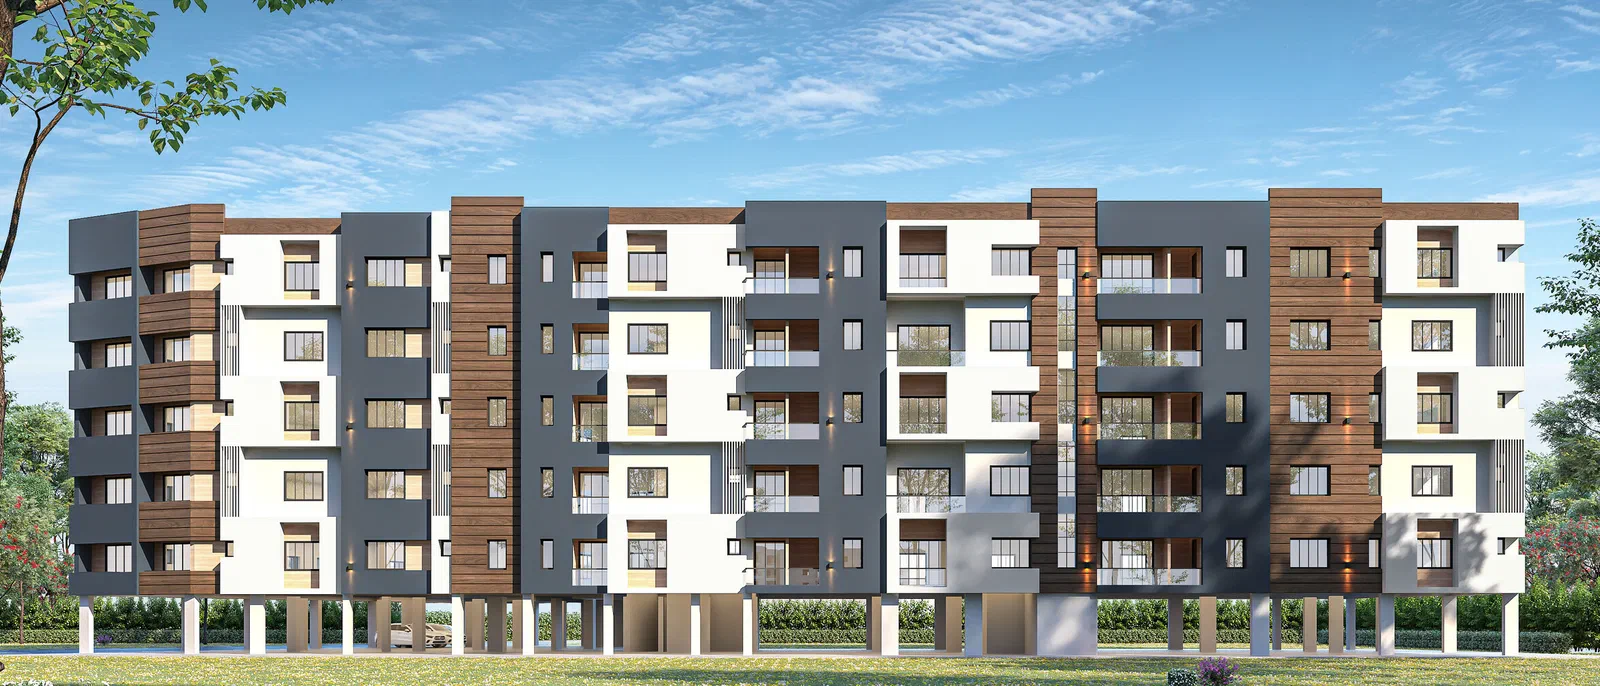
LP Homes from every side

Residences

Ten plans. One thoughtful philosophy.

Premium 2 & 3 BHK residences with welcoming living spaces, well-proportioned bedrooms, functional kitchens and useful ancillary areas.

Swipe sideways to see all columns →

LP Homes flat types and areas in square feet
FlatsTypeCarpet (CA)Balcony (BA)Built-up (BUA)Super built-up (SBUA)
1012 BHK786—8851,359
201, 301, 401, 5013 BHK1,136241,4072,012
102, 202, 302, 402, 5022 BHK896371,1171,597
103, 203, 303, 403, 5032 BHK6961309731,391
104, 204, 304, 404, 5042 BHK7681591,0921,562
105, 205, 305, 405, 5052 BHK820581,0331,477
106, 206, 306, 406, 5063 BHK1,039391,2871,840
107, 207, 307, 407, 5073 BHK1,085351,2901,845
108, 208, 308, 408, 5082 BHK731799631,377
109, 209, 309, 409, 5093 BHK1,029941,3241,893

All areas in sq ft, as printed in the LP Homes brochure. Prices on request.

Floor plans

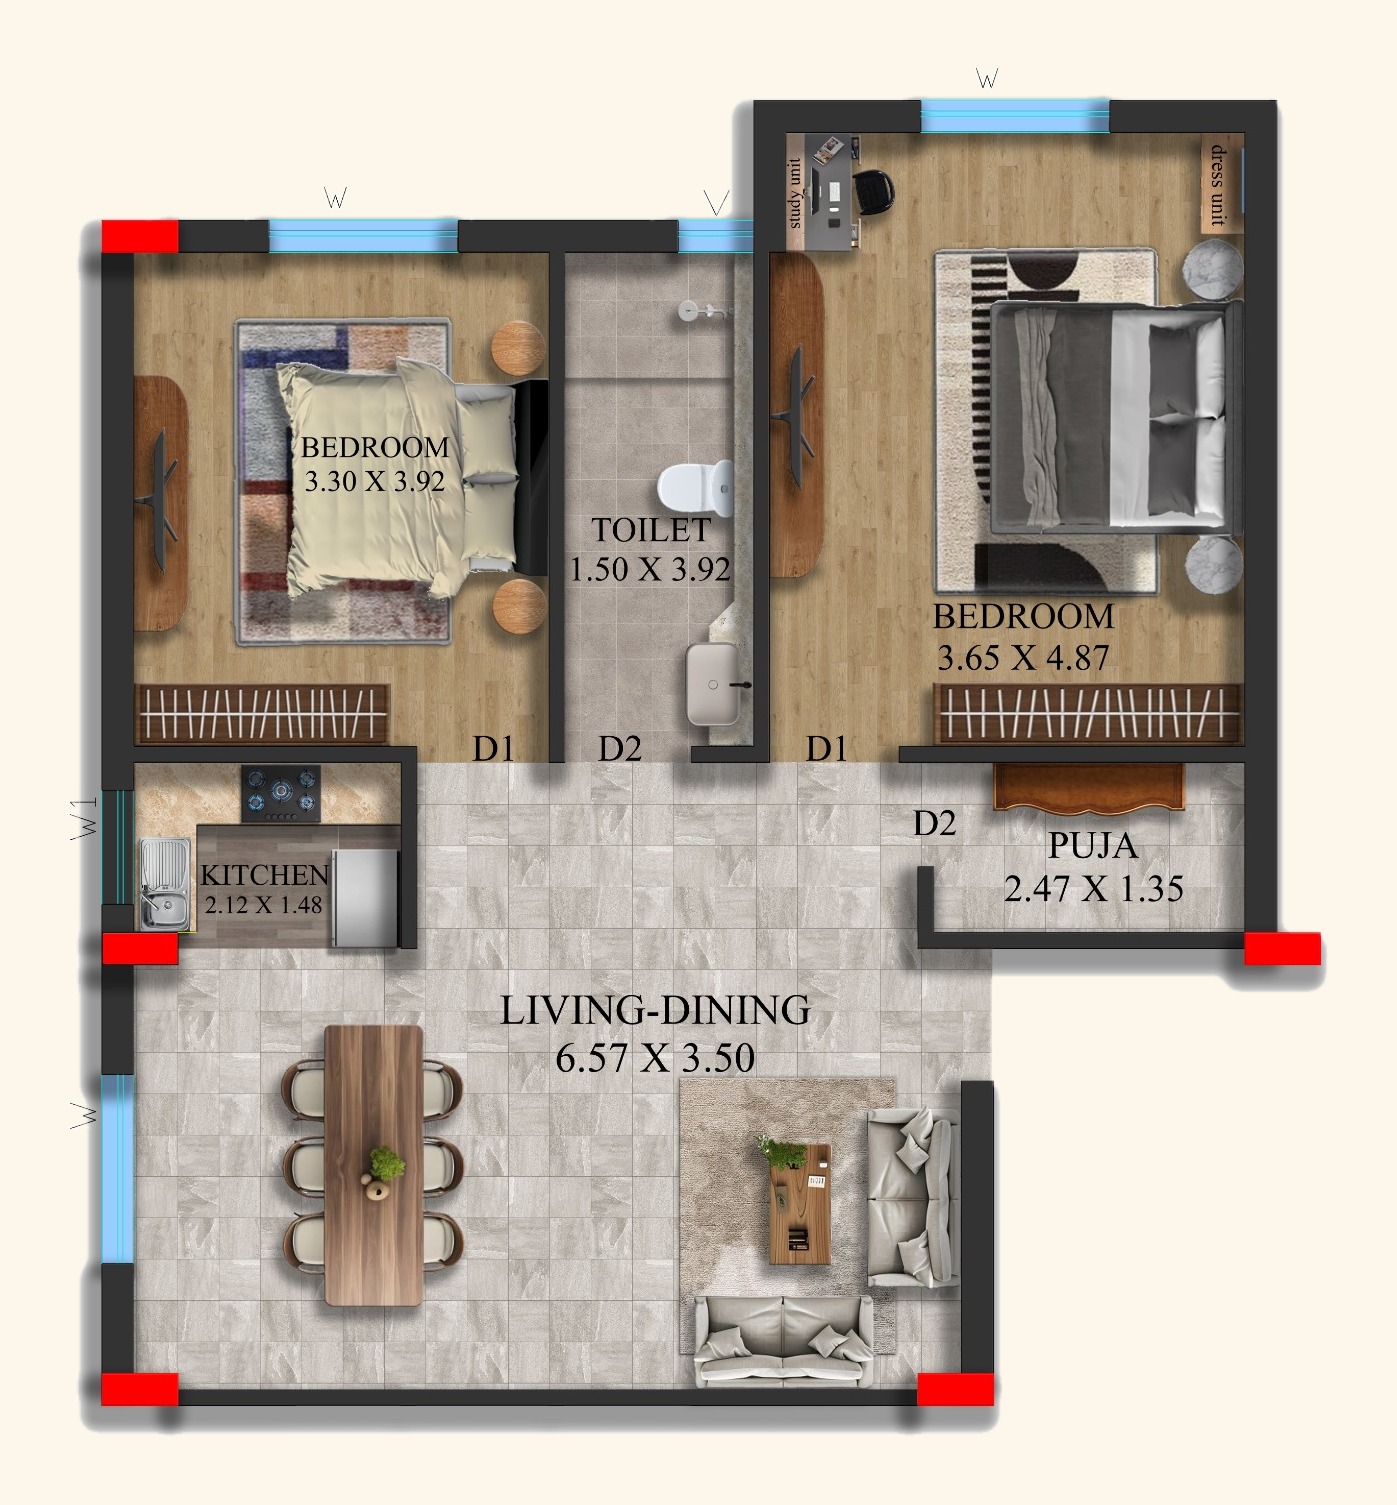
One plan for each flat type. Tap a plan to open it full size.

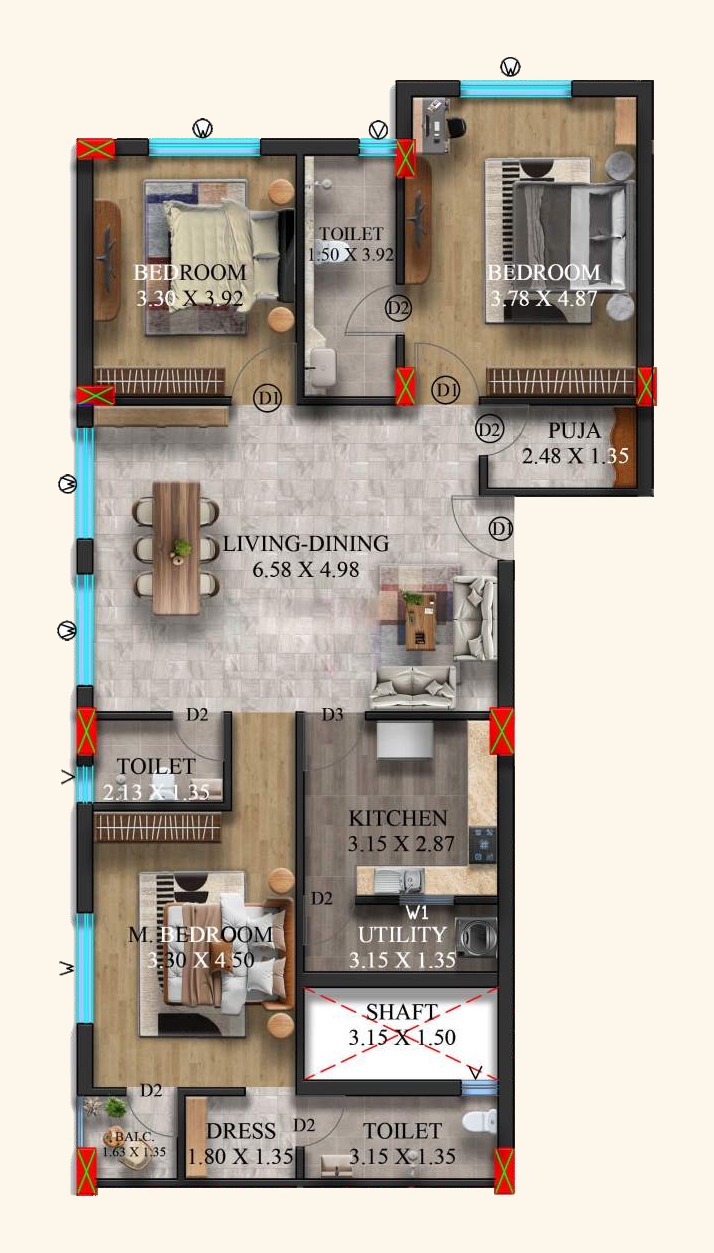
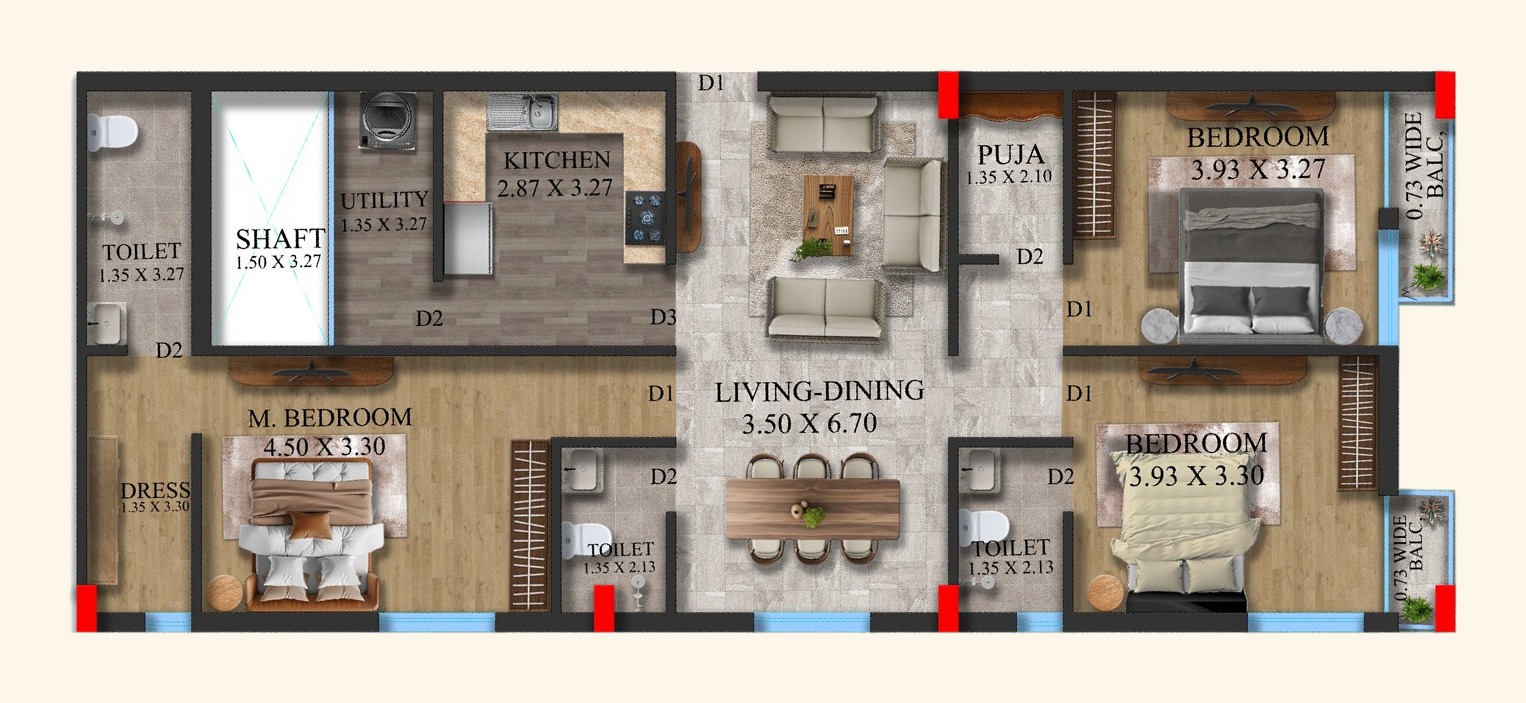
Floor plan of flat 101, 2 BHK

Flat 101

2 BHK

Carpet (CA)
786 sq ft
Balcony (BA)
—
Built-up (BUA)
885 sq ft
Super built-up (SBUA)
1,359 sq ft
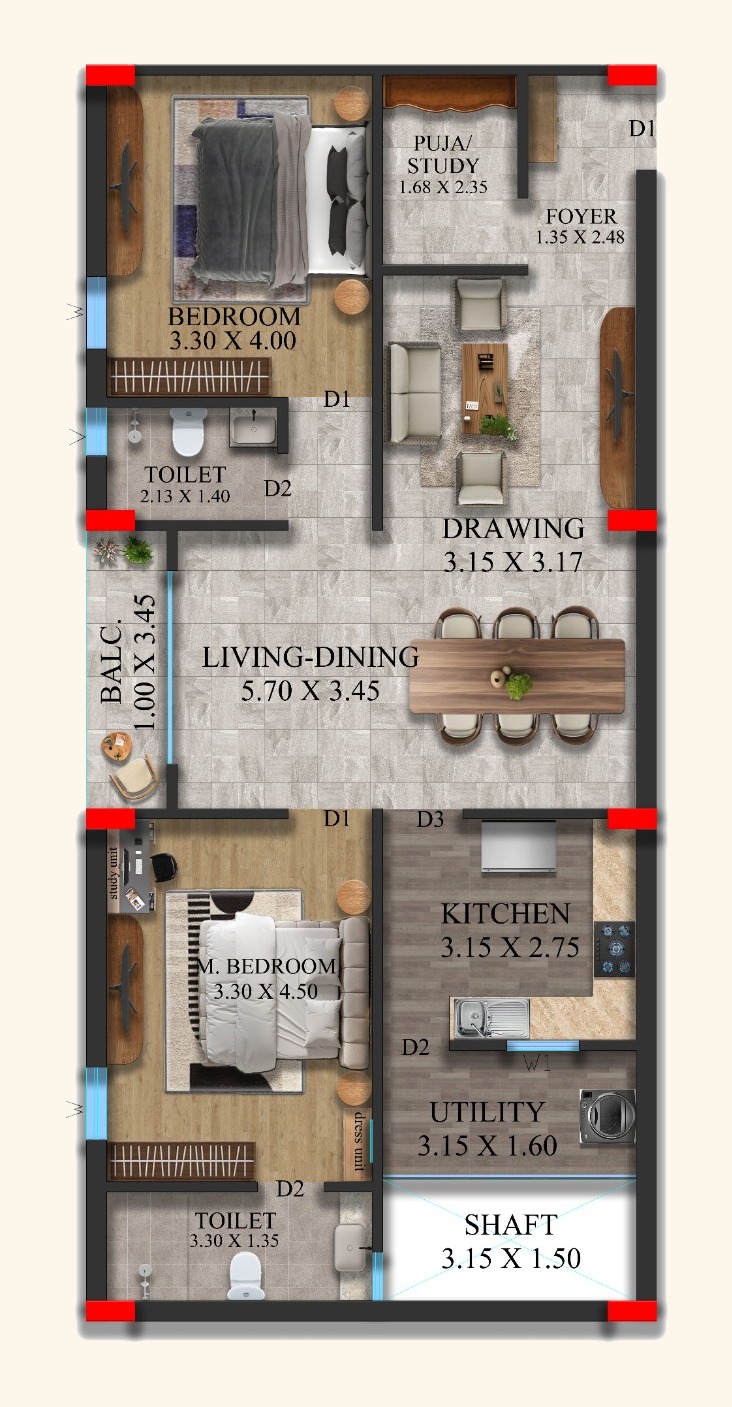
Floor plan of flat 201, 301, 401 & 501, 3 BHK

Flat 201, 301, 401 & 501

3 BHK

Carpet (CA)
1,136 sq ft
Balcony (BA)
24 sq ft
Built-up (BUA)
1,407 sq ft
Super built-up (SBUA)
2,012 sq ft
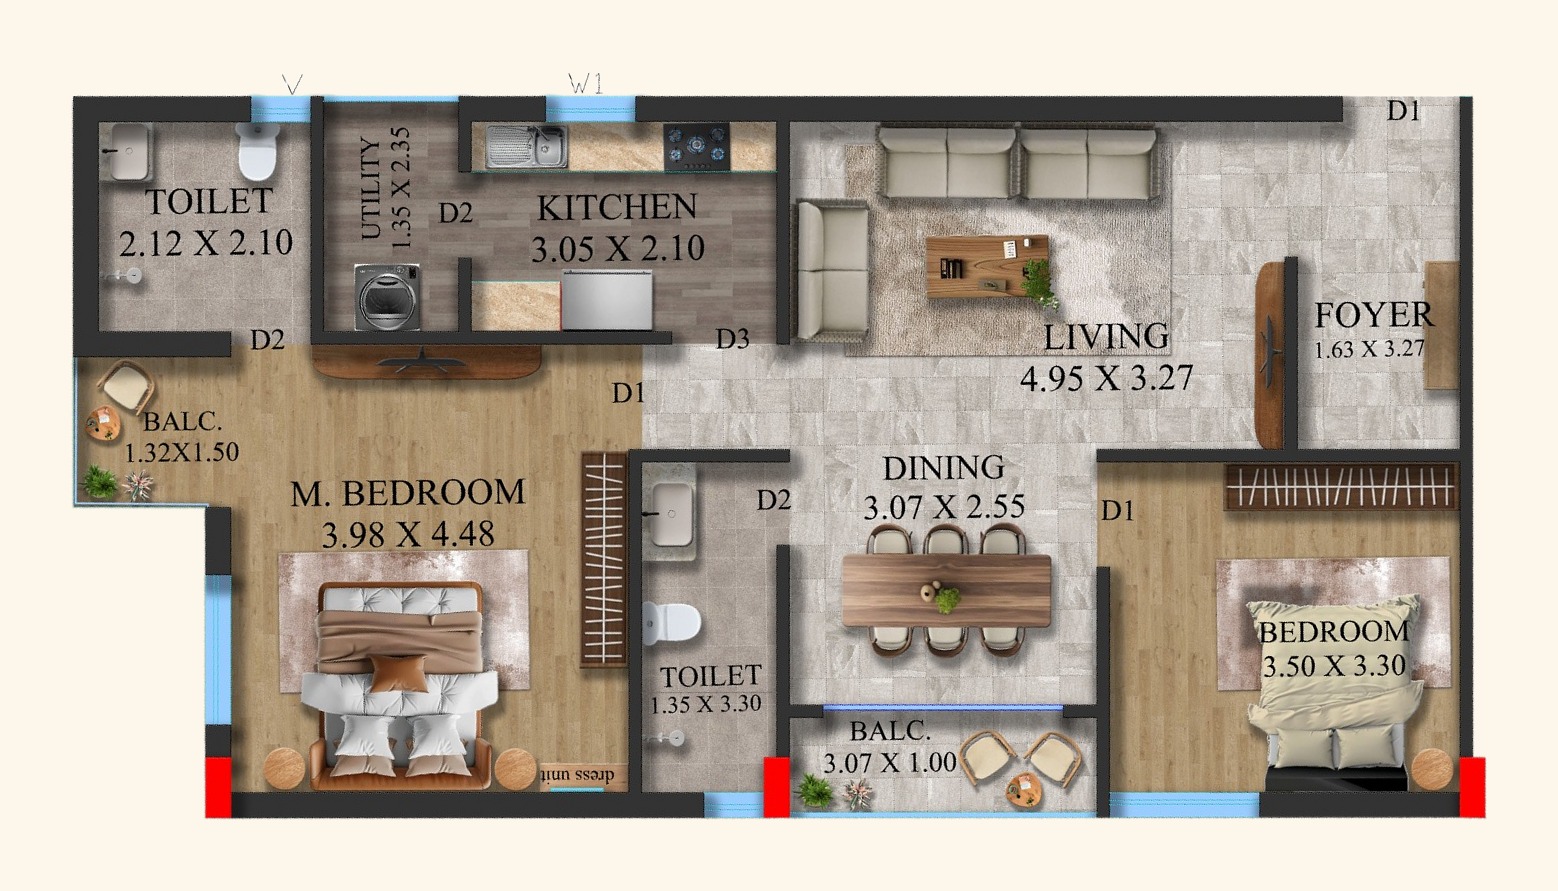
Floor plan of flat 102, 202, 302, 402 & 502, 2 BHK

Flat 102, 202, 302, 402 & 502

2 BHK

Carpet (CA)
896 sq ft
Balcony (BA)
37 sq ft
Built-up (BUA)
1,117 sq ft
Super built-up (SBUA)
1,597 sq ft
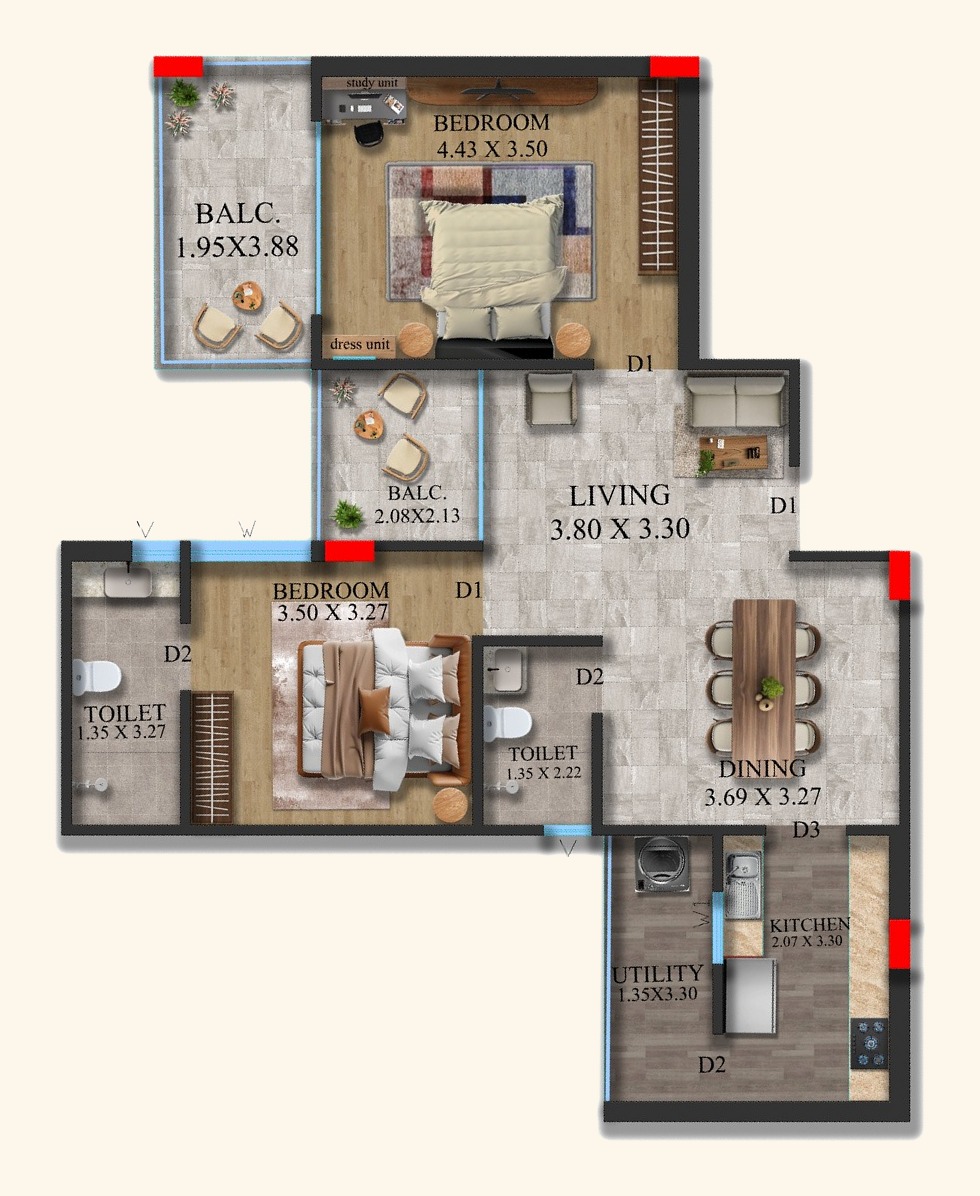
Floor plan of flat 103, 203, 303, 403 & 503, 2 BHK

Flat 103, 203, 303, 403 & 503

2 BHK

Carpet (CA)
696 sq ft
Balcony (BA)
130 sq ft
Built-up (BUA)
973 sq ft
Super built-up (SBUA)
1,391 sq ft
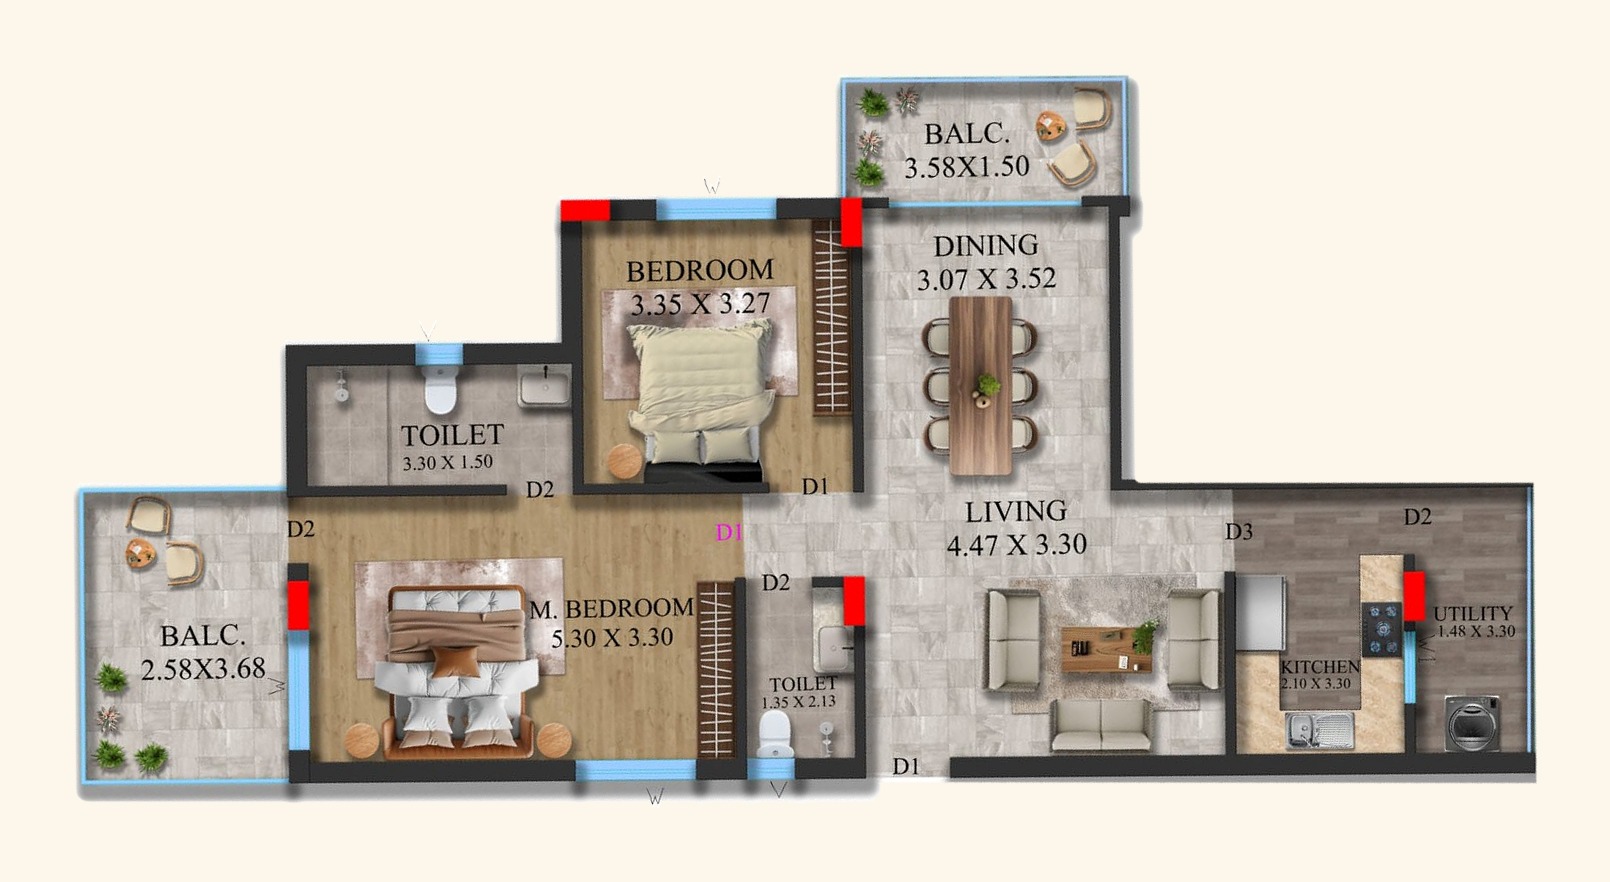
Floor plan of flat 104, 204, 304, 404 & 504, 2 BHK

Flat 104, 204, 304, 404 & 504

2 BHK

Carpet (CA)
768 sq ft
Balcony (BA)
159 sq ft
Built-up (BUA)
1,092 sq ft
Super built-up (SBUA)
1,562 sq ft
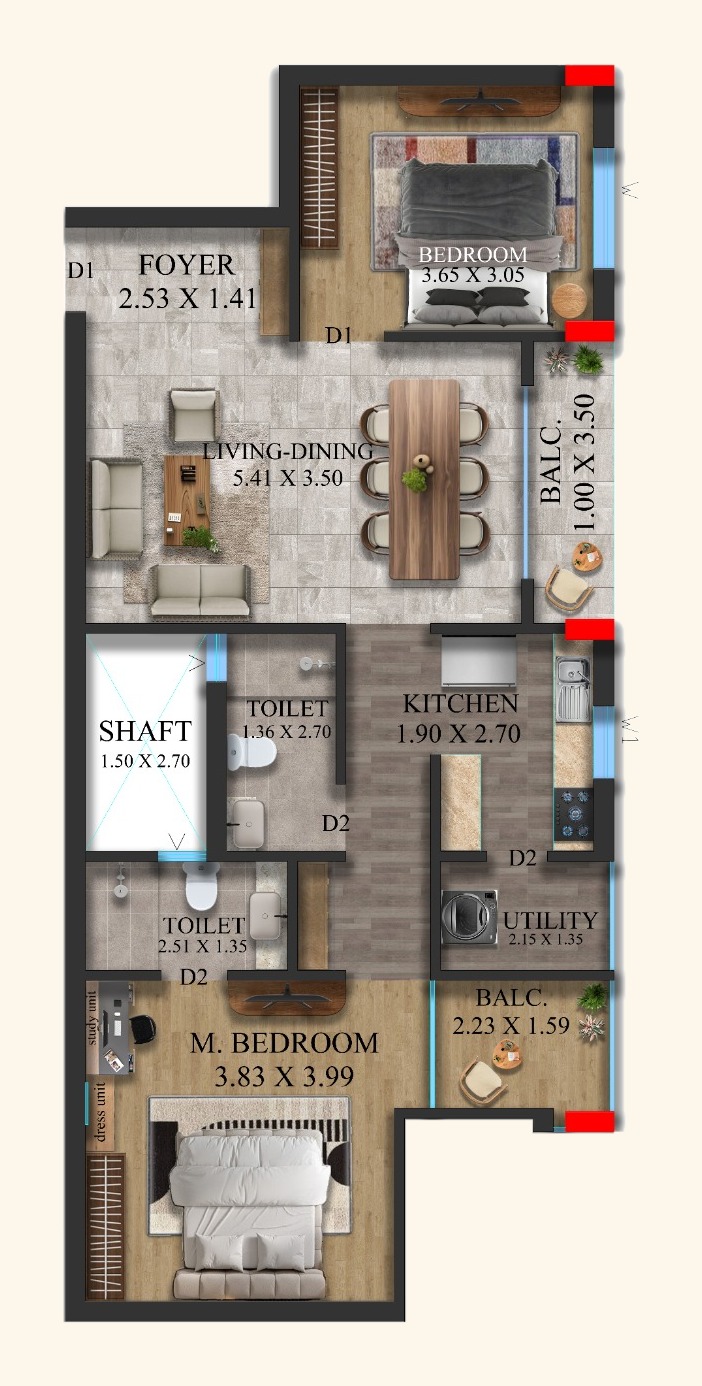
Floor plan of flat 105, 205, 305, 405 & 505, 2 BHK

Flat 105, 205, 305, 405 & 505

2 BHK

Carpet (CA)
820 sq ft
Balcony (BA)
58 sq ft
Built-up (BUA)
1,033 sq ft
Super built-up (SBUA)
1,477 sq ft
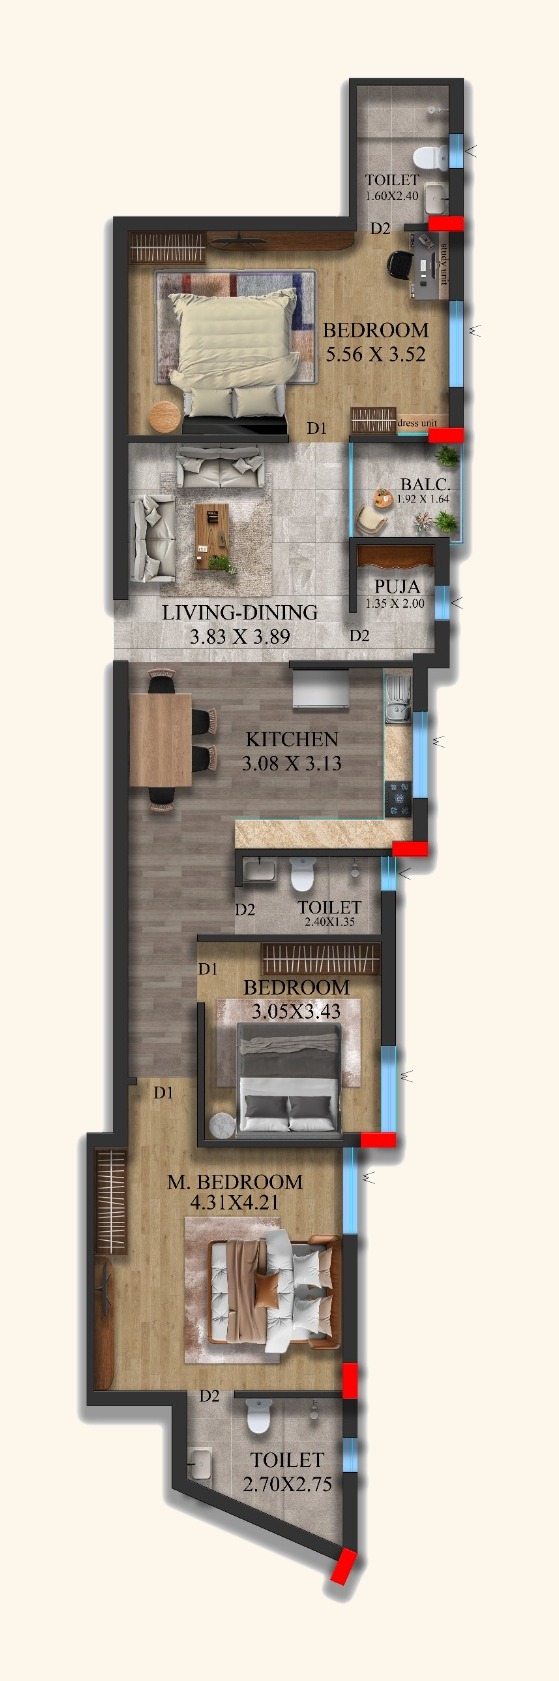
Floor plan of flat 106, 206, 306, 406 & 506, 3 BHK

Flat 106, 206, 306, 406 & 506

3 BHK

Carpet (CA)
1,039 sq ft
Balcony (BA)
39 sq ft
Built-up (BUA)
1,287 sq ft
Super built-up (SBUA)
1,840 sq ft
Floor plan of flat 107, 207, 307, 407 & 507, 3 BHK

Flat 107, 207, 307, 407 & 507

3 BHK

Carpet (CA)
1,085 sq ft
Balcony (BA)
35 sq ft
Built-up (BUA)
1,290 sq ft
Super built-up (SBUA)
1,845 sq ft
Floor plan of flat 108, 208, 308, 408 & 508, 2 BHK

Flat 108, 208, 308, 408 & 508

2 BHK

Carpet (CA)
731 sq ft
Balcony (BA)
79 sq ft
Built-up (BUA)
963 sq ft
Super built-up (SBUA)
1,377 sq ft
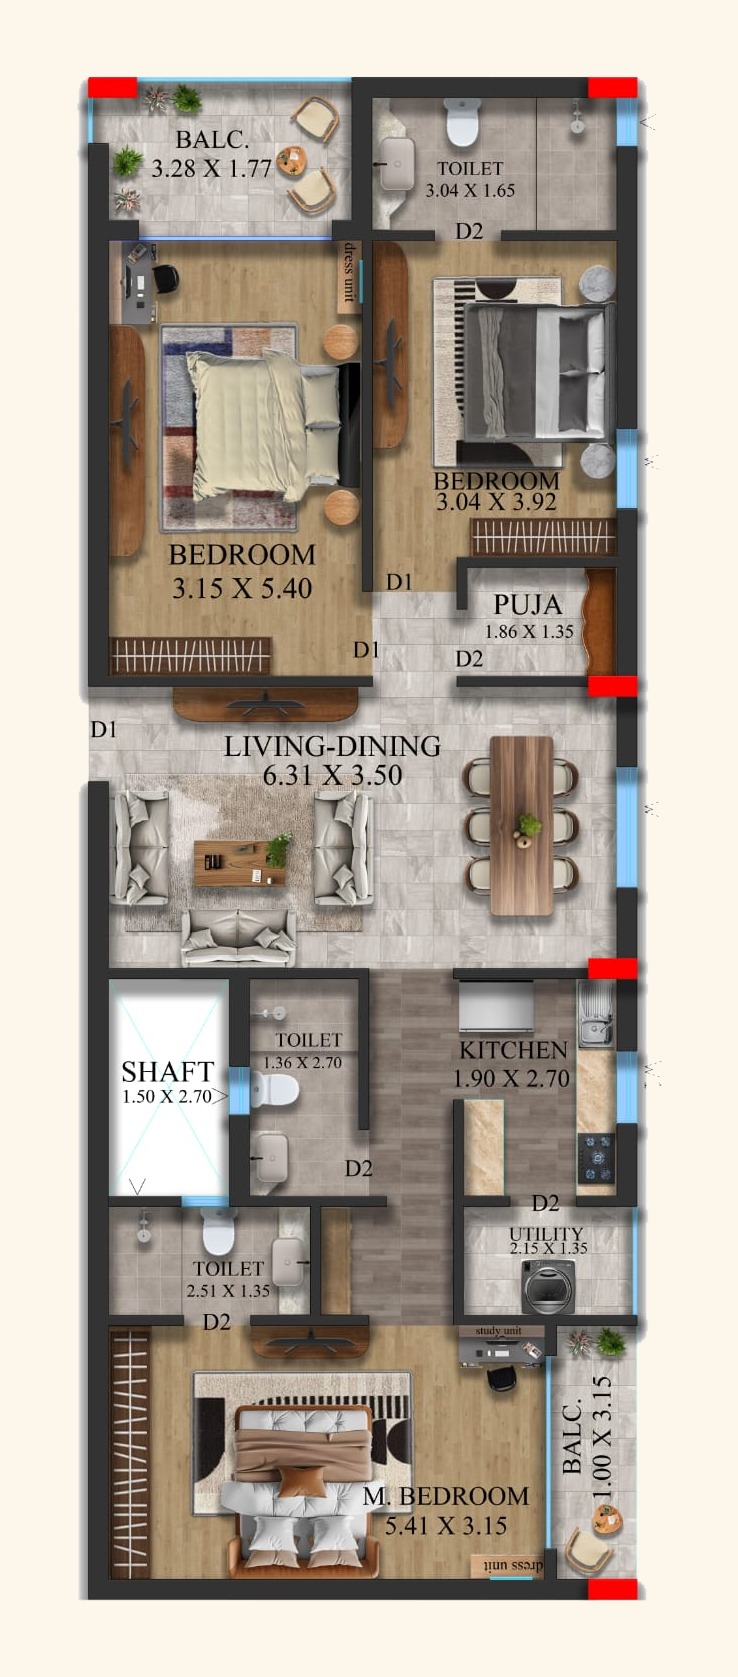
Floor plan of flat 109, 209, 309, 409 & 509, 3 BHK

Flat 109, 209, 309, 409 & 509

3 BHK

Carpet (CA)
1,029 sq ft
Balcony (BA)
94 sq ft
Built-up (BUA)
1,324 sq ft
Super built-up (SBUA)
1,893 sq ft

Plans and furniture layouts are indicative, as printed in the brochure.

Find your flat

Choose a floor to see each flat and whether it is still open.
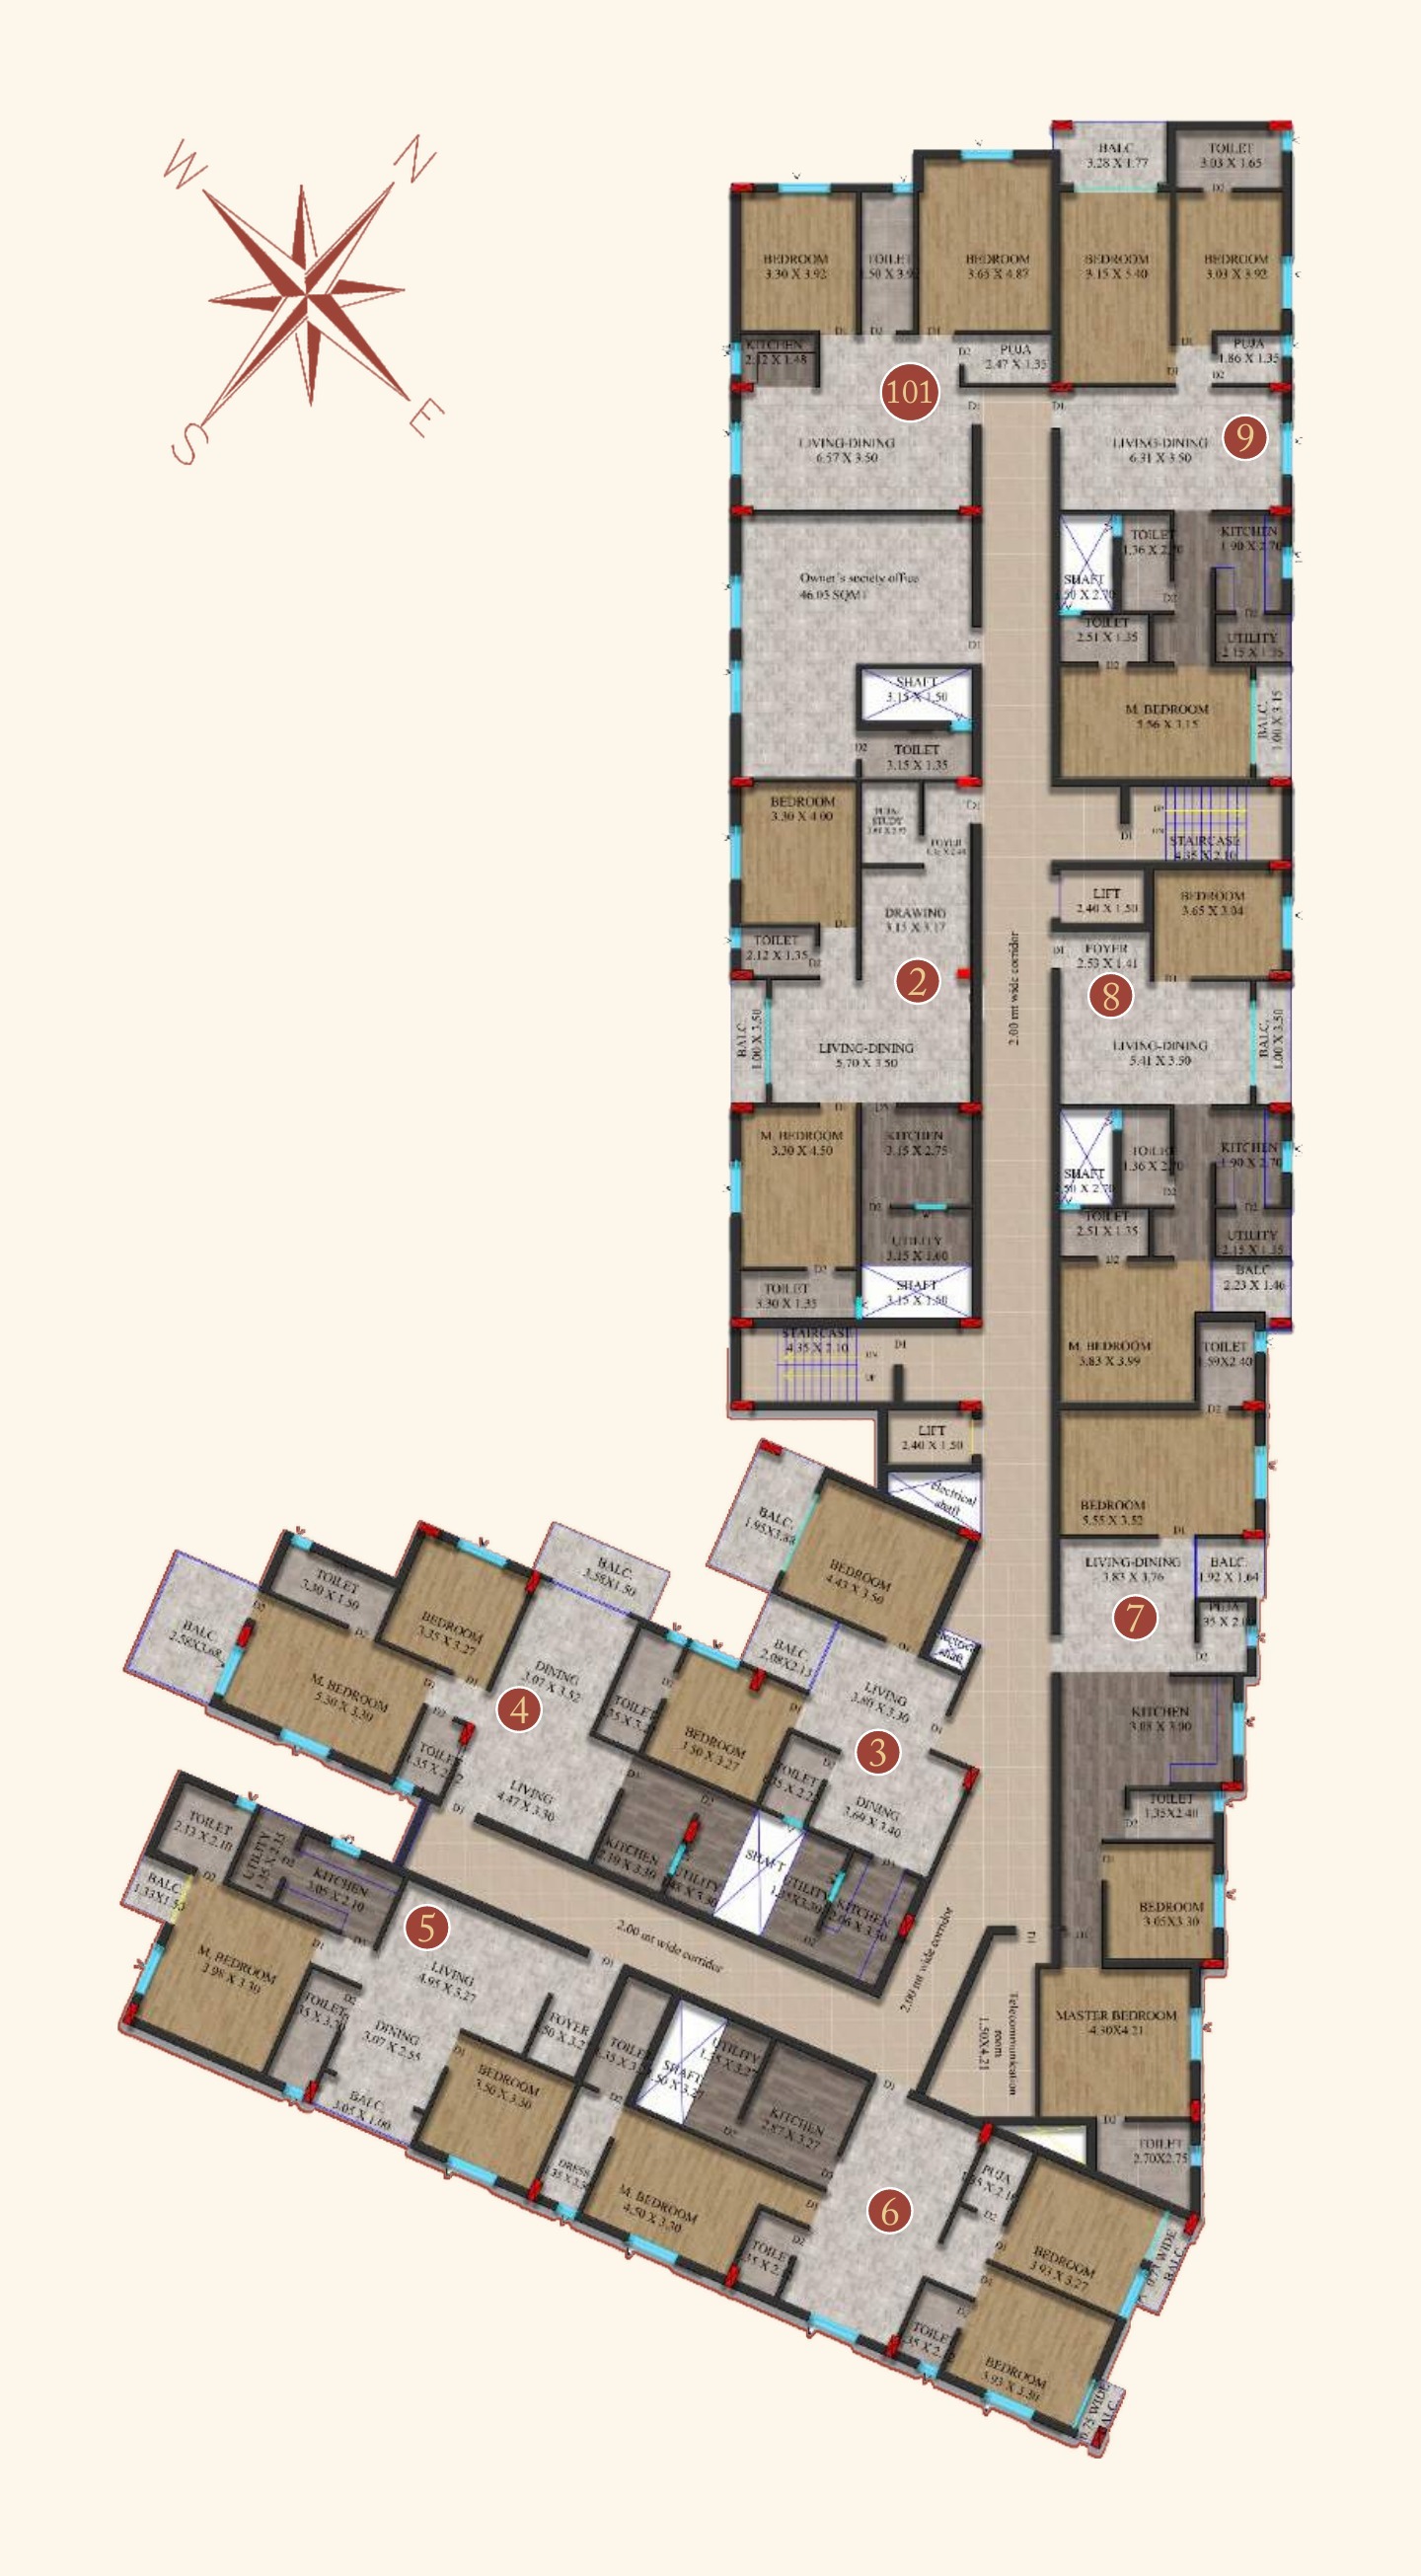
1st floor

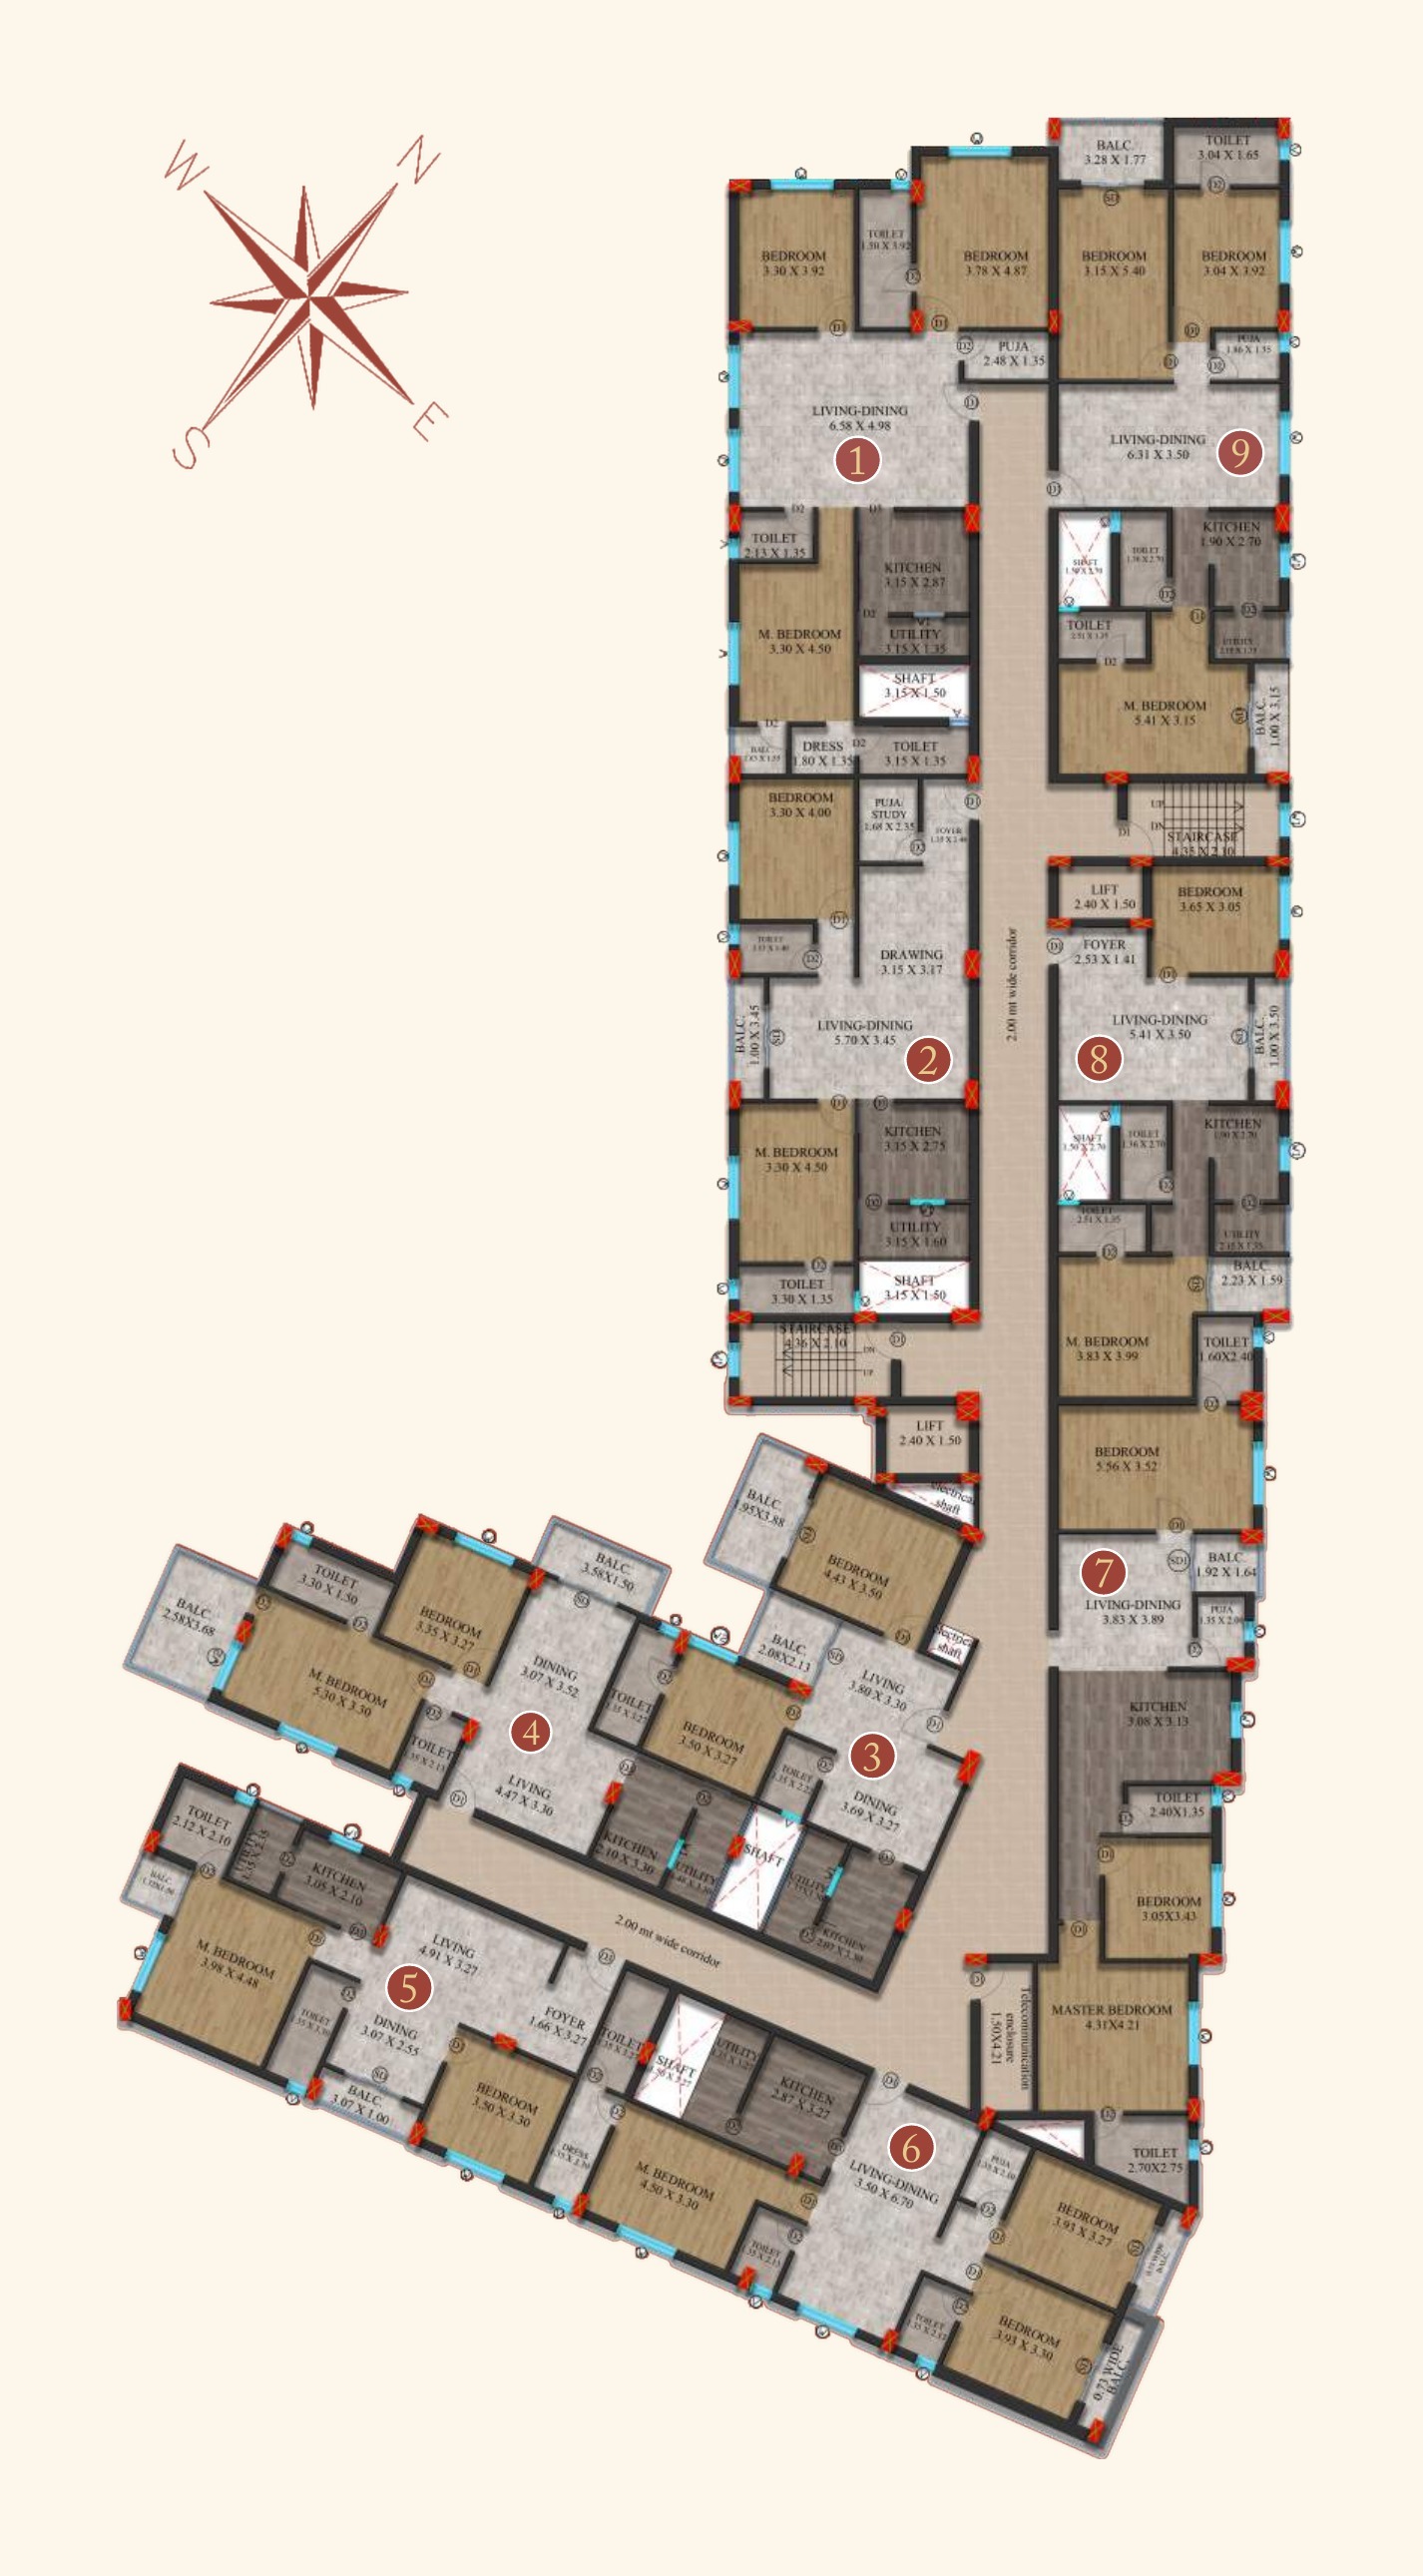
Layout of the whole 1st floor, flats numbered 1 to 9
1st floor plan. Numbers match the last digit of each flat. Tap the plan to enlarge.
  • 101
    2 BHK
    Carpet
    786
    Balcony
    —
    Built-up
    885
    Super built-up
    1,359

    Call for availability

    See plan
  • 102
    2 BHK
    Carpet
    896
    Balcony
    37
    Built-up
    1,117
    Super built-up
    1,597

    Call for availability

    See plan
  • 103
    2 BHK
    Carpet
    696
    Balcony
    130
    Built-up
    973
    Super built-up
    1,391

    Call for availability

    See plan
  • 104
    2 BHK
    Carpet
    768
    Balcony
    159
    Built-up
    1,092
    Super built-up
    1,562

    Call for availability

    See plan
  • 105
    2 BHK
    Carpet
    820
    Balcony
    58
    Built-up
    1,033
    Super built-up
    1,477

    Call for availability

    See plan
  • 106
    3 BHK
    Carpet
    1,039
    Balcony
    39
    Built-up
    1,287
    Super built-up
    1,840

    Call for availability

    See plan
  • 107
    3 BHK
    Carpet
    1,085
    Balcony
    35
    Built-up
    1,290
    Super built-up
    1,845

    Call for availability

    See plan
  • 108
    2 BHK
    Carpet
    731
    Balcony
    79
    Built-up
    963
    Super built-up
    1,377

    Call for availability

    See plan
  • 109
    3 BHK
    Carpet
    1,029
    Balcony
    94
    Built-up
    1,324
    Super built-up
    1,893

    Call for availability

    See plan

2nd floor

Layout of the whole 2nd floor, flats numbered 1 to 9
Typical floor plan (2nd–5th). Numbers match the last digit of each flat. Tap the plan to enlarge.
  • 201
    3 BHK
    Carpet
    1,136
    Balcony
    24
    Built-up
    1,407
    Super built-up
    2,012

    Call for availability

    See plan
  • 202
    2 BHK
    Carpet
    896
    Balcony
    37
    Built-up
    1,117
    Super built-up
    1,597

    Call for availability

    See plan
  • 203
    2 BHK
    Carpet
    696
    Balcony
    130
    Built-up
    973
    Super built-up
    1,391

    Call for availability

    See plan
  • 204
    2 BHK
    Carpet
    768
    Balcony
    159
    Built-up
    1,092
    Super built-up
    1,562

    Call for availability

    See plan
  • 205
    2 BHK
    Carpet
    820
    Balcony
    58
    Built-up
    1,033
    Super built-up
    1,477

    Call for availability

    See plan
  • 206
    3 BHK
    Carpet
    1,039
    Balcony
    39
    Built-up
    1,287
    Super built-up
    1,840

    Call for availability

    See plan
  • 207
    3 BHK
    Carpet
    1,085
    Balcony
    35
    Built-up
    1,290
    Super built-up
    1,845

    Call for availability

    See plan
  • 208
    2 BHK
    Carpet
    731
    Balcony
    79
    Built-up
    963
    Super built-up
    1,377

    Call for availability

    See plan
  • 209
    3 BHK
    Carpet
    1,029
    Balcony
    94
    Built-up
    1,324
    Super built-up
    1,893

    Call for availability

    See plan

3rd floor

Layout of the whole 3rd floor, flats numbered 1 to 9
Typical floor plan (2nd–5th). Numbers match the last digit of each flat. Tap the plan to enlarge.
  • 301
    3 BHK
    Carpet
    1,136
    Balcony
    24
    Built-up
    1,407
    Super built-up
    2,012

    Call for availability

    See plan
  • 302
    2 BHK
    Carpet
    896
    Balcony
    37
    Built-up
    1,117
    Super built-up
    1,597

    Call for availability

    See plan
  • 303
    2 BHK
    Carpet
    696
    Balcony
    130
    Built-up
    973
    Super built-up
    1,391

    Call for availability

    See plan
  • 304
    2 BHK
    Carpet
    768
    Balcony
    159
    Built-up
    1,092
    Super built-up
    1,562

    Call for availability

    See plan
  • 305
    2 BHK
    Carpet
    820
    Balcony
    58
    Built-up
    1,033
    Super built-up
    1,477

    Call for availability

    See plan
  • 306
    3 BHK
    Carpet
    1,039
    Balcony
    39
    Built-up
    1,287
    Super built-up
    1,840

    Call for availability

    See plan
  • 307
    3 BHK
    Carpet
    1,085
    Balcony
    35
    Built-up
    1,290
    Super built-up
    1,845

    Call for availability

    See plan
  • 308
    2 BHK
    Carpet
    731
    Balcony
    79
    Built-up
    963
    Super built-up
    1,377

    Call for availability

    See plan
  • 309
    3 BHK
    Carpet
    1,029
    Balcony
    94
    Built-up
    1,324
    Super built-up
    1,893

    Call for availability

    See plan

4th floor

Layout of the whole 4th floor, flats numbered 1 to 9
Typical floor plan (2nd–5th). Numbers match the last digit of each flat. Tap the plan to enlarge.
  • 401
    3 BHK
    Carpet
    1,136
    Balcony
    24
    Built-up
    1,407
    Super built-up
    2,012

    Call for availability

    See plan
  • 402
    2 BHK
    Carpet
    896
    Balcony
    37
    Built-up
    1,117
    Super built-up
    1,597

    Call for availability

    See plan
  • 403
    2 BHK
    Carpet
    696
    Balcony
    130
    Built-up
    973
    Super built-up
    1,391

    Call for availability

    See plan
  • 404
    2 BHK
    Carpet
    768
    Balcony
    159
    Built-up
    1,092
    Super built-up
    1,562

    Call for availability

    See plan
  • 405
    2 BHK
    Carpet
    820
    Balcony
    58
    Built-up
    1,033
    Super built-up
    1,477

    Call for availability

    See plan
  • 406
    3 BHK
    Carpet
    1,039
    Balcony
    39
    Built-up
    1,287
    Super built-up
    1,840

    Call for availability

    See plan
  • 407
    3 BHK
    Carpet
    1,085
    Balcony
    35
    Built-up
    1,290
    Super built-up
    1,845

    Call for availability

    See plan
  • 408
    2 BHK
    Carpet
    731
    Balcony
    79
    Built-up
    963
    Super built-up
    1,377

    Call for availability

    See plan
  • 409
    3 BHK
    Carpet
    1,029
    Balcony
    94
    Built-up
    1,324
    Super built-up
    1,893

    Call for availability

    See plan

5th floor

Layout of the whole 5th floor, flats numbered 1 to 9
Typical floor plan (2nd–5th). Numbers match the last digit of each flat. Tap the plan to enlarge.
  • 501
    3 BHK
    Carpet
    1,136
    Balcony
    24
    Built-up
    1,407
    Super built-up
    2,012

    Call for availability

    See plan
  • 502
    2 BHK
    Carpet
    896
    Balcony
    37
    Built-up
    1,117
    Super built-up
    1,597

    Call for availability

    See plan
  • 503
    2 BHK
    Carpet
    696
    Balcony
    130
    Built-up
    973
    Super built-up
    1,391

    Call for availability

    See plan
  • 504
    2 BHK
    Carpet
    768
    Balcony
    159
    Built-up
    1,092
    Super built-up
    1,562

    Call for availability

    See plan
  • 505
    2 BHK
    Carpet
    820
    Balcony
    58
    Built-up
    1,033
    Super built-up
    1,477

    Call for availability

    See plan
  • 506
    3 BHK
    Carpet
    1,039
    Balcony
    39
    Built-up
    1,287
    Super built-up
    1,840

    Call for availability

    See plan
  • 507
    3 BHK
    Carpet
    1,085
    Balcony
    35
    Built-up
    1,290
    Super built-up
    1,845

    Call for availability

    See plan
  • 508
    2 BHK
    Carpet
    731
    Balcony
    79
    Built-up
    963
    Super built-up
    1,377

    Call for availability

    See plan
  • 509
    3 BHK
    Carpet
    1,029
    Balcony
    94
    Built-up
    1,324
    Super built-up
    1,893

    Call for availability

    See plan
Areas in sq ft. Solid border: open or call to confirm Dashed border: booked

Connected to growth. Close to calm.

Located at Belagachhia, Trisulia, Cuttack, LP Homes offers the advantage of an emerging residential corridor with convenient connectivity to Cuttack and Bhubaneswar.

Comfortable access to established CDA neighbourhoods, educational institutions, healthcare facilities, markets, transportation points and everyday conveniences.
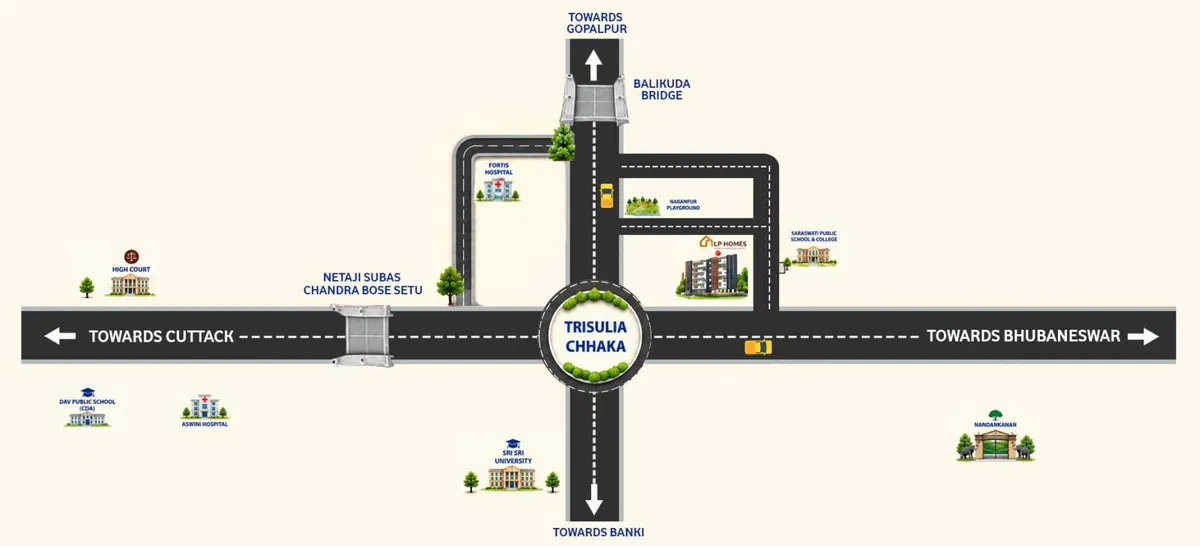
Landmark distances from LP Homes

  • Biju Patnaik International Airport24 km
  • Cuttack Railway Station9 km
  • Badambadi Bus Stand6 km
  • Ashwini Hospital5 km
  • DAV Public School (CDA)6 km
  • Sri Sri University5 km
  • KIIT University10 km
  • SUM 2 Hospital12 km
Route map: LP Homes at Trisulia Chhaka, between Cuttack and Bhubaneswar
Map not to scale

Amenities & lifestyle features

A blend of comfort, convenience and modern living, with amenities planned to enhance everyday life.
  • Jogging Track
  • Community Party Hall
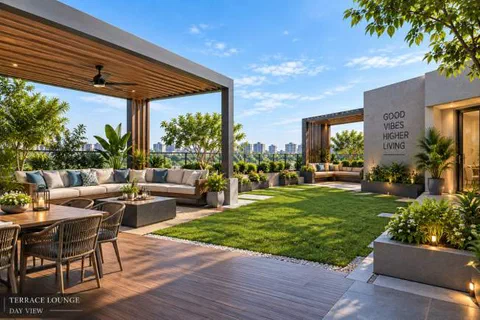
  • Terrace Garden
  • Parking Facility
  • Yoga Zone
  • EV Charging Station
  • 24×7 CCTV Surveillance
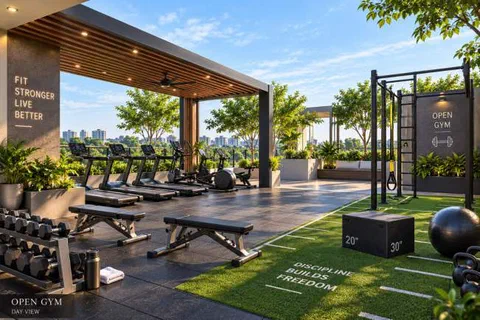
  • Open-Air Gym
  • BBQ Counter at Terrace
  • Indoor Game Facility
  • Terrace Party Area
  • 24×7 Security Service
  • 100% Power Backup
  • Elevator
Terrace lounge and garden
Artistic Impression
Open-air gym on the terrace
Artistic Impression

Customised Modular Kitchen Free* *T & C apply

Payment schedule

Payment plan (without GST), as a percentage of the flat cost.

No.Work schedule% of flat cost
1Booking7%
2Agreement for Sale10%
3On Plinth/Foundation10%
4On Casting of Basement Slab7%
5On Casting of Stilt Floor Slab7%
6On Casting of 1st Floor Slab7%
7On Casting of 2nd Floor Slab7%
8On Casting of 3rd Floor Slab7%
9On Casting of 4th Floor Slab7%
10On Casting of 5th Floor Slab7%
11On Completion of Brickwork7%
12On Completion of Plastering5%
13On Completion of Flooring7%
14At the Time of Notice for Possession5%
Total100%

Technical specifications

Thoughtfully designed for a better lifestyle.

Foundation & Structure

  • RCC framed structure (Jindal / TATA / SAIL or equivalent)
  • Considering safety as a top priority, the building has been structurally designed to withstand natural disasters.

Exclusive Features

  • Free Customised Modular Kitchen*

Doors & Windows

  • Doors: WPC door frames and factory-made laminated flush doors with Premium-Brand fittings
  • Windows: UPVC or aluminium sliding windows of Premium Brand (Fenesta / Prominance or equivalent)

Flooring

  • High-quality vitrified tiles in Foyer, Living, Dining and all Bedrooms (Premium Brand)
  • Anti-skid tiles in Kitchen & Balcony (Premium Brand)

Kitchen & Utility

  • Engineered Stone / Granite counter with Stainless Steel Sink (Premium Brand)
  • Ceramic tile Cladding up to 2 feet above the counter

Corridor / Lobby

  • Elegant tile flooring in Lobby (Premium Brand)
  • Marble / Granite Cladding on Lift Fascia

Toilets

  • Anti-skid flooring and designer wall tiles (Premium Brand)
  • Hot and Cold-Water provision with CP fittings in all Bathrooms (Jaguar / Cera or equivalent)
  • Provision for Exhaust Fan and Geyser point

Painting

  • Weather coat on exterior walls (Asian Paints or equivalent)
  • Putty finish with one coat of Primer on Internal Walls (Birla / JK or equivalent)

Electrical

  • Fire-resistant insulated Copper wiring in Concealed Conduits (RR Kabel / Polycab or equivalent)
  • Modular Switches and Sockets (Legrand / Havells or equivalent)
  • AC points in all Bedrooms
  • TV point provision in Living Room and Master Bedroom
  • Sufficient power points throughout the Apartment
  • Quality Earthing for all Electro-Mechanical appliances
  • Individual Meter for each Flat

Elevators

  • High-speed Modern Elevators (Otis / Mitsubishi or equivalent)

*T&C apply.

Book a site visit

Tell us when suits you. Our sales team will call back to confirm.

9692296833
7008148437

Office: Nuapatna, Cuttack, Odisha

RERA: pending

Developer: Laxmipriya Realestate, a division of Maruti Group. Architects: The Architects. All images are artistic impressions.

Disclaimer: Artistic impressions, plans, furniture layouts, landscaping and proposed amenities are indicative and for representational purposes only. Actual development shall be governed by sanctioned plans, approvals and agreements. Buyers should verify all project particulars before booking.